


A kitchen island and a breakfast bar can both make a kitchen more practical and sociable, but they are not interchangeable. When comparing a kitchen island vs breakfast bar, the best choice usually comes down to the available floor space, how much storage and preparation room you need, and whether seating is a priority.
A kitchen island generally works best as a multifunctional centrepiece, while a breakfast bar is often a simpler way to add informal seating without using as much floor space. In some kitchens, combining the two gives you the best of both.
Quick Answer: Choose an island when storage and preparation space matter most and the room has enough clearance around a freestanding unit. Choose a breakfast bar when seating is the priority or floor space is tighter. If you have the room, an island with breakfast-bar seating can deliver both.
At a Glance
Kitchen Island
Best for storage + preparation space when the room can comfortably accommodate a freestanding feature.
Breakfast Bar
Best for seating + compact layouts, particularly when it can extend an existing wall or cabinet run.
Combined Layout
Best when you want the benefits of both: a central work zone plus comfortable informal seating.
On This Page
- What Is the Difference Between a Kitchen Island and a Breakfast Bar?
- Which Takes Up More Space?
- Which Is Better for Seating?
- Kitchen Island vs Breakfast Bar for Storage
- What Worktop Size Do You Need?
- Which Is Better for a Small Kitchen?
- Which Is Better for Entertaining?
- Can a Kitchen Island Have a Breakfast Bar?
- Kitchen Island or Breakfast Bar: Which Should You Choose?
- Frequently Asked Questions
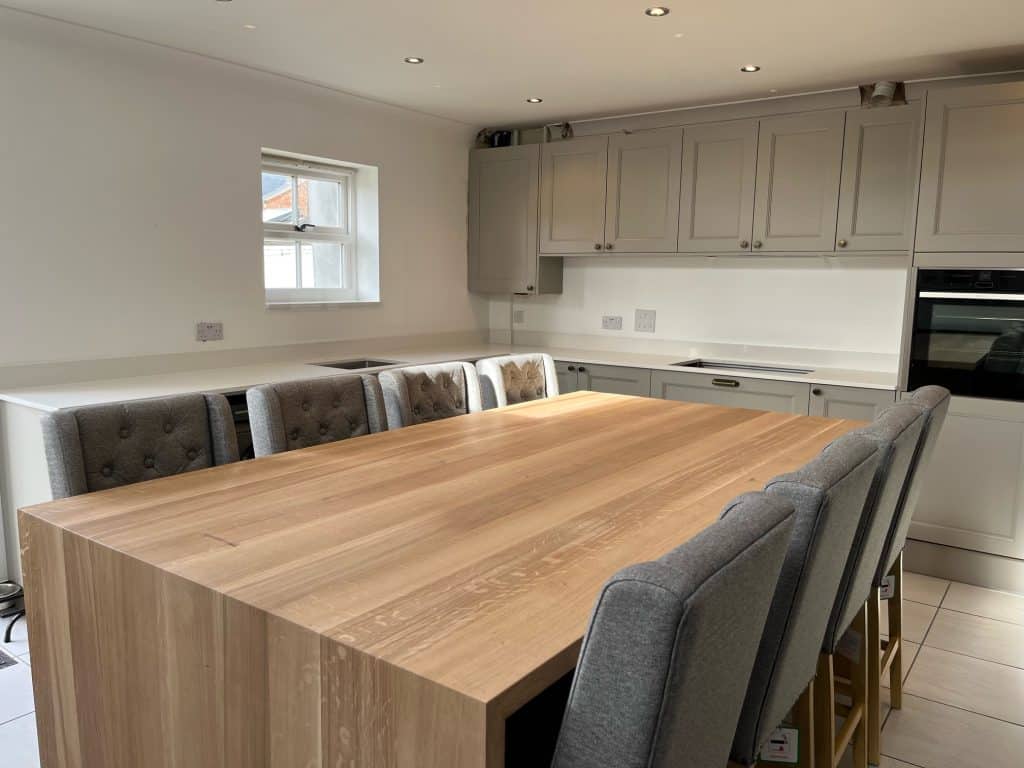
Kitchen Island: More surface area and storage, but it needs circulation space around the unit.
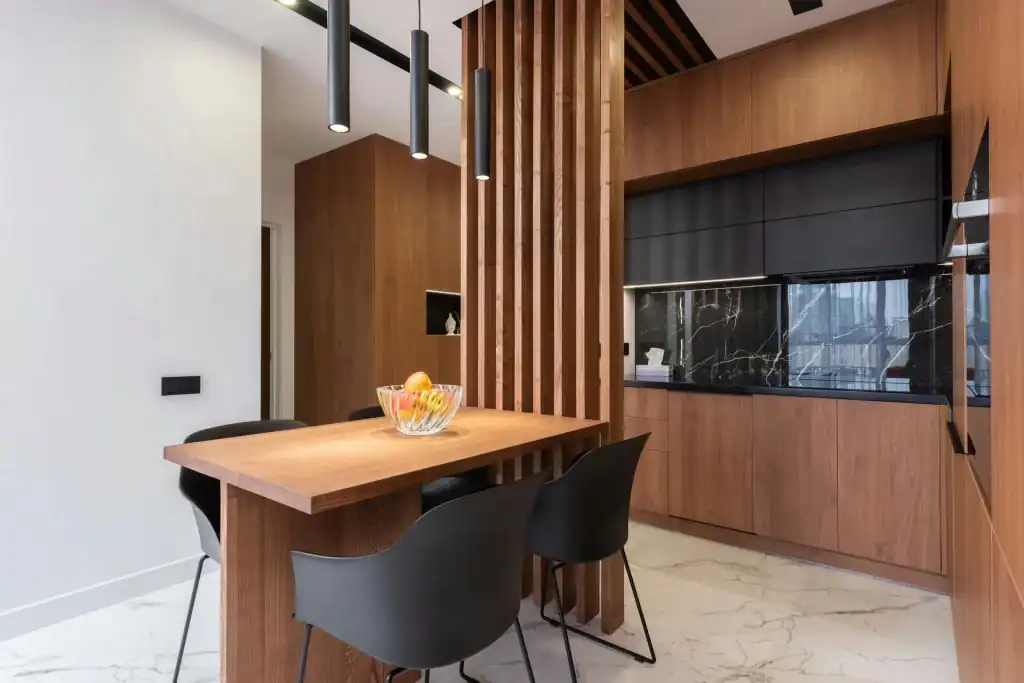
Breakfast Bar: A seating-led solution that can often be integrated into an existing run or peninsula.
What Is the Difference Between a Kitchen Island and a Breakfast Bar?
A kitchen island is usually a freestanding unit positioned away from the walls and main run of cabinets. It can provide extra preparation space, cupboards and drawers, seating and, where plumbing or electrics allow, space for a sink or hob.
A breakfast bar is primarily designed for casual dining and seating. It is often attached to a wall, peninsula or existing run of units, although it can also be incorporated into an island. Because it does not normally need circulation space on every side, a breakfast bar can be easier to fit into a compact layout.
| Feature | Kitchen Island | Breakfast Bar |
|---|---|---|
| Floor space required | Higher | Lower |
| Seating | Optional | Usually a key feature |
| Storage | Excellent | Usually more limited |
| Preparation space | Excellent | Good |
| Suitable for small kitchens | Sometimes | Often |
| Typical layout | Freestanding | Attached or integrated |
Which Takes Up More Space?
A freestanding island normally requires more floor space because you need comfortable walkways around it. The exact clearance depends on the layout, cabinet doors, appliances and how many people regularly use the kitchen, so it is worth planning the island footprint and surrounding routes together rather than considering the worktop in isolation.
Freestanding islands also tend to use a wider surface than a standard run of kitchen units. Choosing suitable kitchen island worktops therefore matters both for the appearance of the room and for ensuring the surface provides enough usable preparation space without overwhelming the layout.
A breakfast bar can often be attached to existing cabinetry or a wall, which reduces its overall footprint. This makes it particularly useful when you want to introduce seating without placing another full cabinet run in the centre of the room.
Which Is Better for Seating?
If seating is the main reason for adding the feature, a breakfast bar will often be the more straightforward option. The layout can be designed around stools from the start, with enough worktop overhang and legroom to make everyday breakfasts, coffee breaks or homework comfortable.
A dedicated breakfast bar worktop can provide the extra depth needed for stools while still connecting neatly to the rest of the kitchen. Before deciding on the final projection, consider stool width, knee room and whether people need to pass behind occupied seats. Our guide to breakfast bar overhang explains the main points to factor into the design.
Kitchen island seating can be more flexible. Depending on the size and shape of the island, stools may sit along one side, around a corner or on two sides. Larger islands can therefore work well when you regularly host family or friends and want people to gather around the kitchen without standing in the main cooking zone.
Kitchen Island vs Breakfast Bar for Storage
An island is usually stronger on storage because cupboards, drawers and shelves can occupy much of the space below the worktop. This can be useful for pots and pans, crockery, small appliances, integrated bins or even wine storage.
Breakfast bars often sacrifice at least some under-counter storage to create legroom. A peninsula-style design can still include cabinets at one end or on the kitchen-facing side, but seating will usually reduce the amount of enclosed storage available.
What Worktop Size Do You Need?
There is no single correct worktop size for either option. The right dimensions depend on the cabinet layout, the amount of preparation space required and whether the surface needs to include seating, a sink or a hob.
For a peninsula or breakfast bar, 920mm worktops can be a useful option where you need more depth than a standard worktop while keeping the overall layout relatively compact. For larger islands, 1240mm worktops can provide the wider surface needed for deeper cabinet arrangements, generous preparation areas or seating.
Neither size is automatically right for every kitchen. If the design needs cut-outs, shortened lengths or a specific shape, a bespoke cutting service can help adapt the worktop to the final layout.
Which Is Better for a Small Kitchen?
In a smaller kitchen, a breakfast bar or peninsula will often make better use of the available floor space. Attaching the surface to a wall or cabinet run can create a useful place to sit without requiring circulation space on all four sides.
That does not mean a small island is impossible. A compact island can work well where the room is wide enough and the remaining walkways are comfortable. Before committing, mark the proposed footprint on the floor and check how it affects doors, drawers, appliances and the route through the kitchen.
If you are still weighing up the proportions and functions you need, our guide to choosing a kitchen island covers the key planning considerations in more detail.
Which Is Better for Entertaining?
For entertaining, a kitchen island often creates the stronger central gathering point. A larger surface can be used for serving food, drinks or sharing dishes, while seating on one or more sides allows guests to chat without crowding the main preparation area.
A breakfast bar is still a strong option where space is tighter. It gives guests somewhere to sit with a drink while food is prepared and can help connect the kitchen to an adjoining dining or living space without taking over the room.
The better choice therefore depends less on which feature is “more social” and more on how many people you want to seat and how much floor area you can comfortably give to the feature.
Can a Kitchen Island Have a Breakfast Bar?
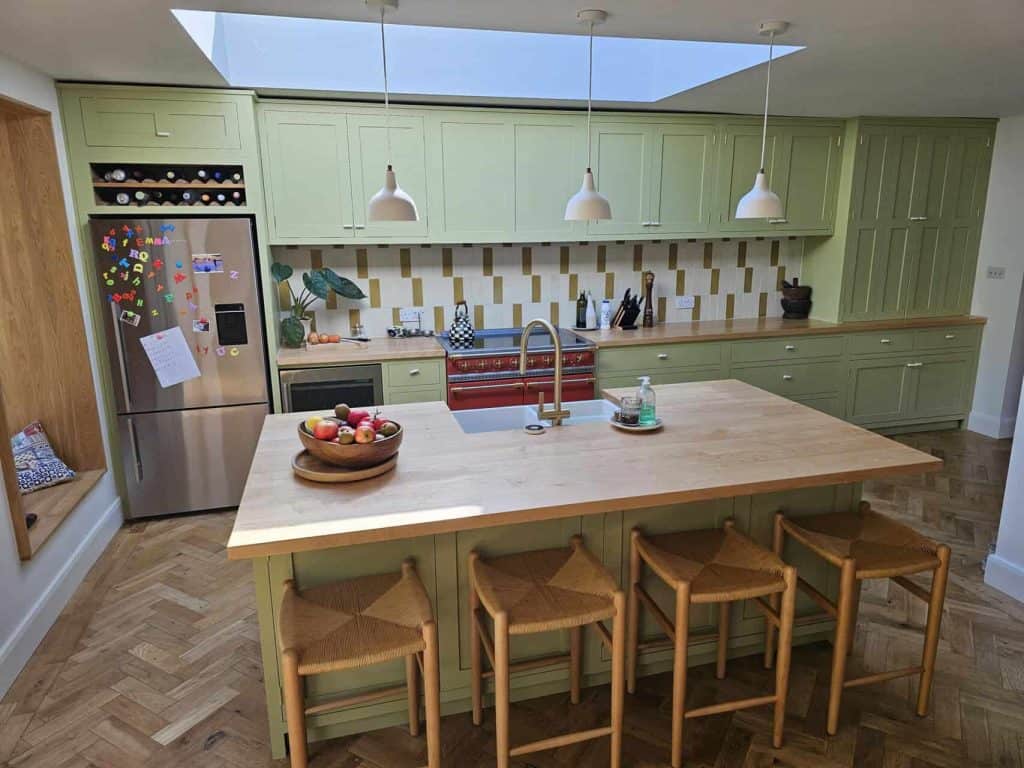
Yes. A kitchen island with breakfast bar seating is a popular way to combine preparation space, storage and informal dining in one unit.
The simplest approach is to extend the island worktop beyond the cabinets to create an overhang for stools. Seating can run along one side, wrap around a corner or occupy two sides of a larger island. Some designs use a raised breakfast-bar section, while others keep the whole worktop at one level for a cleaner, more flexible surface.
This combined layout can be particularly effective when you have enough room for an island but do not want a separate dining feature elsewhere in the kitchen.
Kitchen Island or Breakfast Bar: Which Should You Choose?
Open the option that sounds closest to your kitchen to see the strongest reasons for choosing it.
Choose a Kitchen Island If…
- You have sufficient floor space around a freestanding unit.
- Additional storage is important.
- You need a large preparation area.
- You want a central feature that can support cooking, serving and socialising.
Choose a Breakfast Bar If…
- Seating is the main priority.
- Floor space is more limited.
- You want to extend an existing cabinet run or peninsula.
- You mainly need informal dining or laptop space.
Choose an Island With Breakfast-Bar Seating If…
- You have enough room for a full island and comfortable walkways.
- You want extra storage and preparation space.
- You also want casual seating for meals or socialising.
- You want one feature to combine cooking, serving and informal dining.
Planning Tip: Whichever layout you choose, size the worktop around how the kitchen will actually be used. Think about movement, open cabinet doors, stools in use and where people naturally gather before finalising the dimensions.
Frequently Asked Questions
What Is the Difference Between a Kitchen Island and a Breakfast Bar?
A kitchen island is generally a freestanding unit that provides worktop space and often storage, while a breakfast bar is primarily designed to provide informal seating and dining space. A breakfast bar may be attached to a wall, peninsula, cabinet run or island.
Can a Kitchen Island Include a Breakfast Bar?
Yes. Many islands include an extended worktop or overhang so stools can be positioned along one or more sides.
Is a Kitchen Island or Breakfast Bar Better for a Small Kitchen?
A breakfast bar or peninsula is often easier to incorporate because it requires less surrounding floor space. A small island can still work where there is enough room to maintain comfortable walkways.
Are Breakfast Bars Still Popular?
Yes. Breakfast bars remain practical for informal dining, home working, children’s homework and socialising, particularly where there is not enough room for a separate dining table.
Ready to Plan the Worktop?
Compare Wood Worktops’ dedicated island and breakfast-bar options, or use the cutting service to tailor the surface to your final layout.
Whether you choose an island, a breakfast bar or a combination of the two, natural timber can create a warm, practical focal point that suits both everyday cooking and social use. Explore Wood Worktops to compare timber species, finishes and made-to-measure options for your kitchen project.